
City Hall
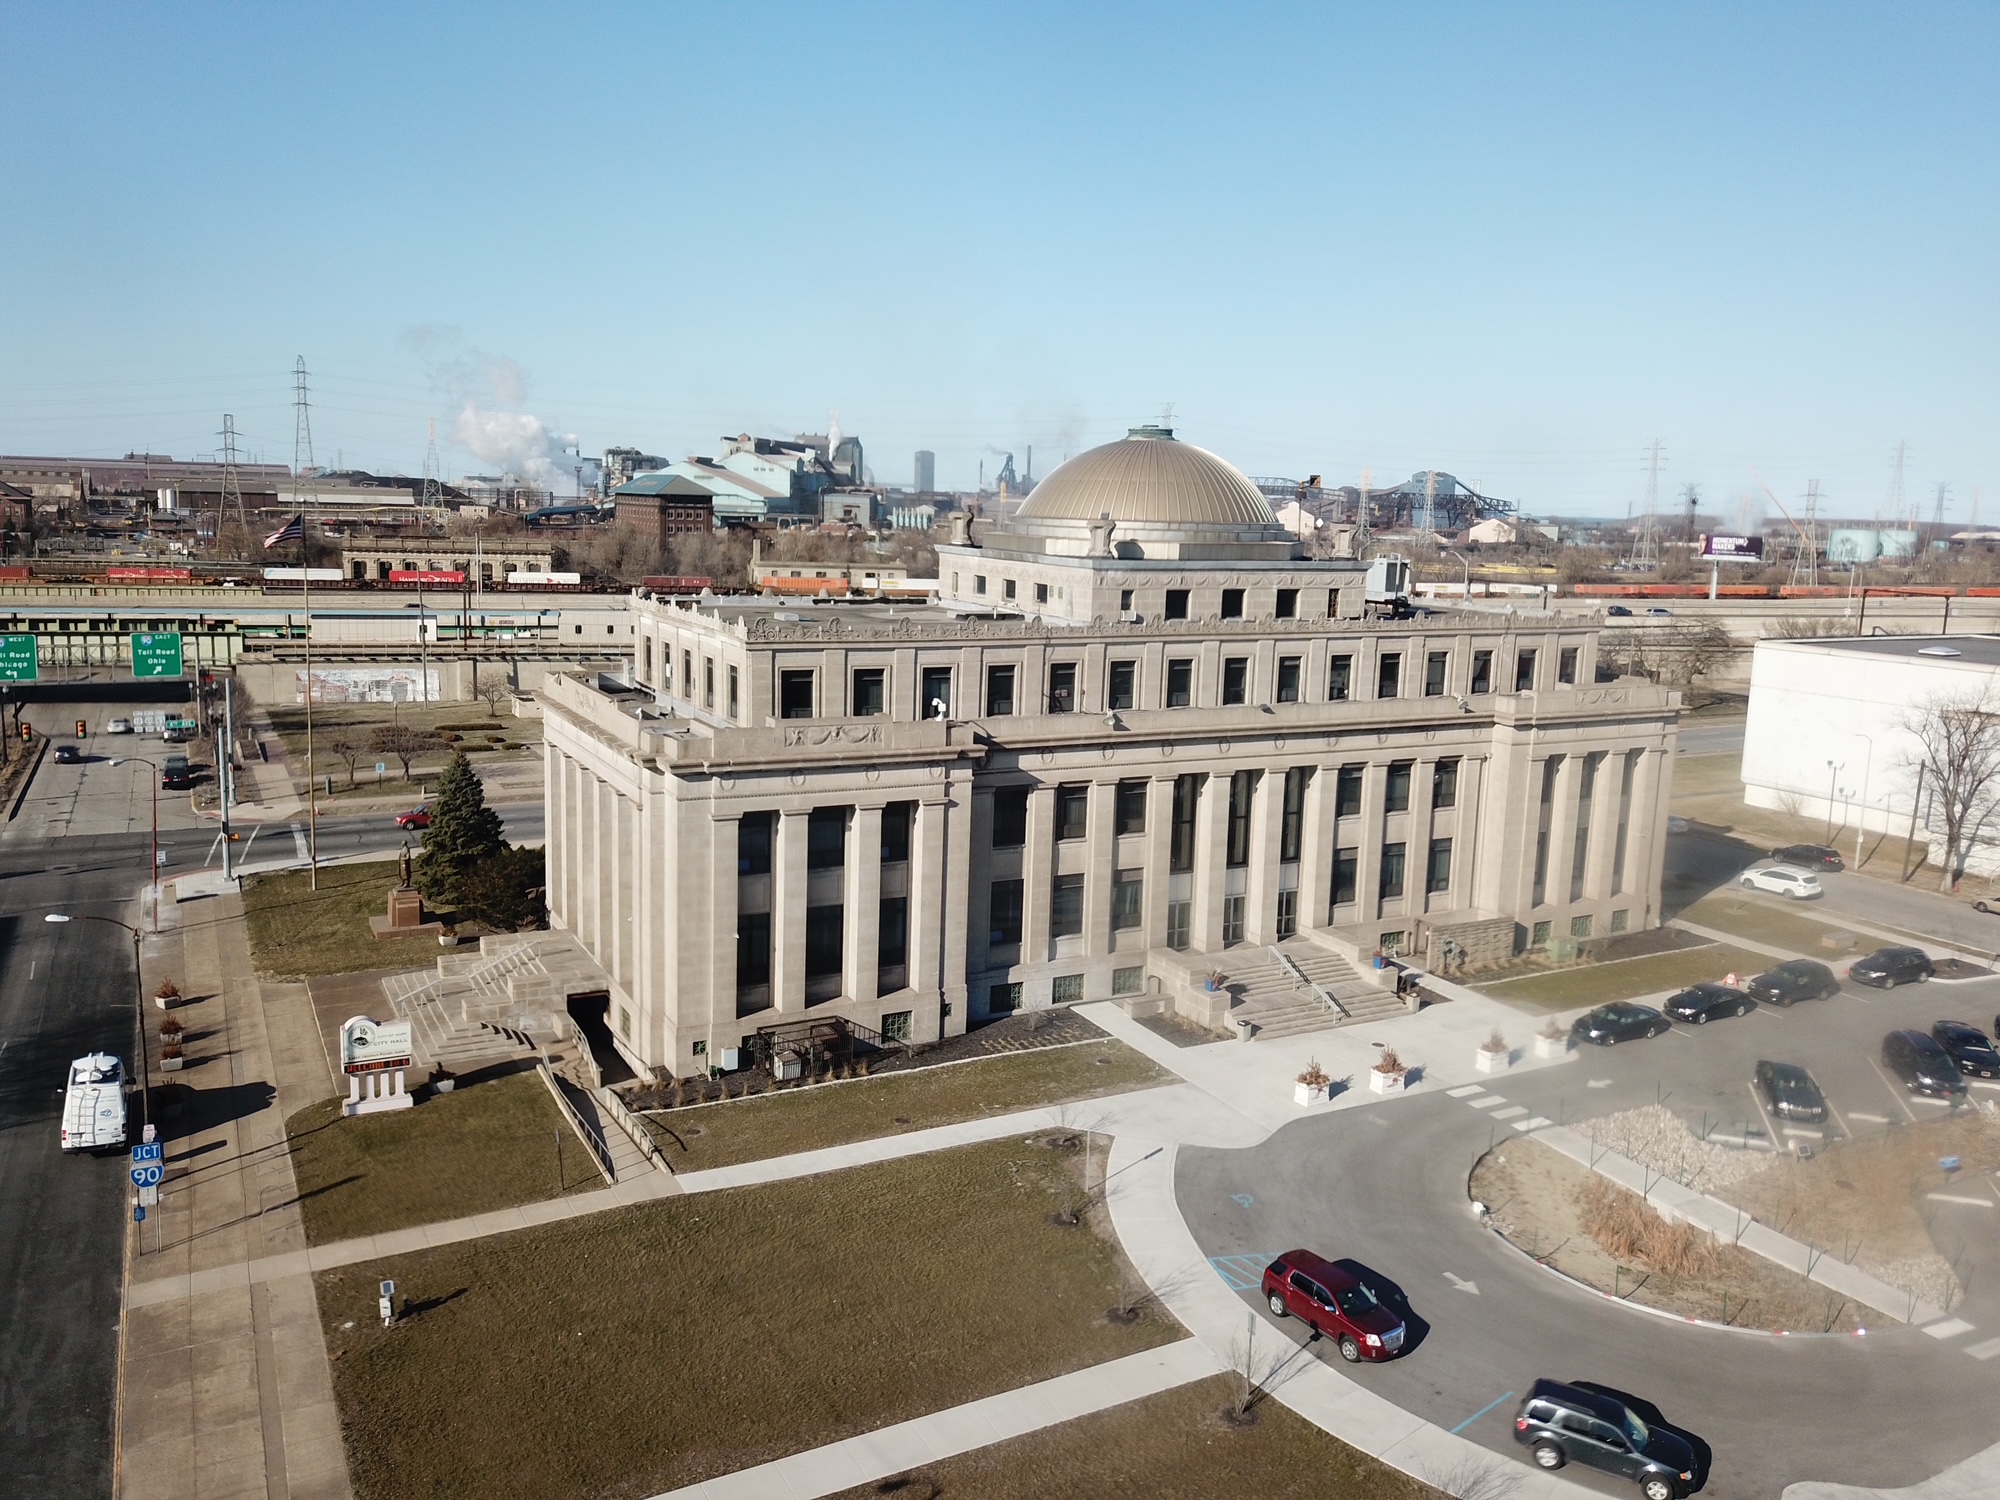
Gary’s City Hall, an iconic structure in the heart of downtown Gary, Indiana, was completed in 1927 during the height of the city’s industrial boom. It was part of Gary’s 1924 Gateway Improvement Plan which required a grand entrance into the city from Union Station leading to City Hall, Lake County Superior Courthouse, and Gateway Park. Designed by the renowned architectural firm George W. Maher & Son, the building is a prime example of the Neoclassical architectural style, characterized by its grand columns, intricate stonework, and symmetrical design. The construction of City Hall symbolized the city’s prosperity, fueled by the steel industry, and it quickly became a central hub for municipal governance. The building’s design was meant to convey stability and permanence, reflecting the ambitions of a city that was rapidly growing and transforming into an industrial powerhouse.
Over the decades, Gary’s City Hall has witnessed significant historical events and changes within the city. During the mid-20th century, as Gary faced economic challenges and demographic shifts, the building remained a steadfast symbol of the city’s governmental authority, even as its surroundings changed dramatically. The structure has hosted numerous important civic events, meetings, and decisions that have shaped the course of Gary’s history. Despite the city’s struggles, City Hall stands as a testament to Gary’s rich heritage and enduring spirit, continuing to serve as the seat of local government and a reminder of the city’s storied past.